
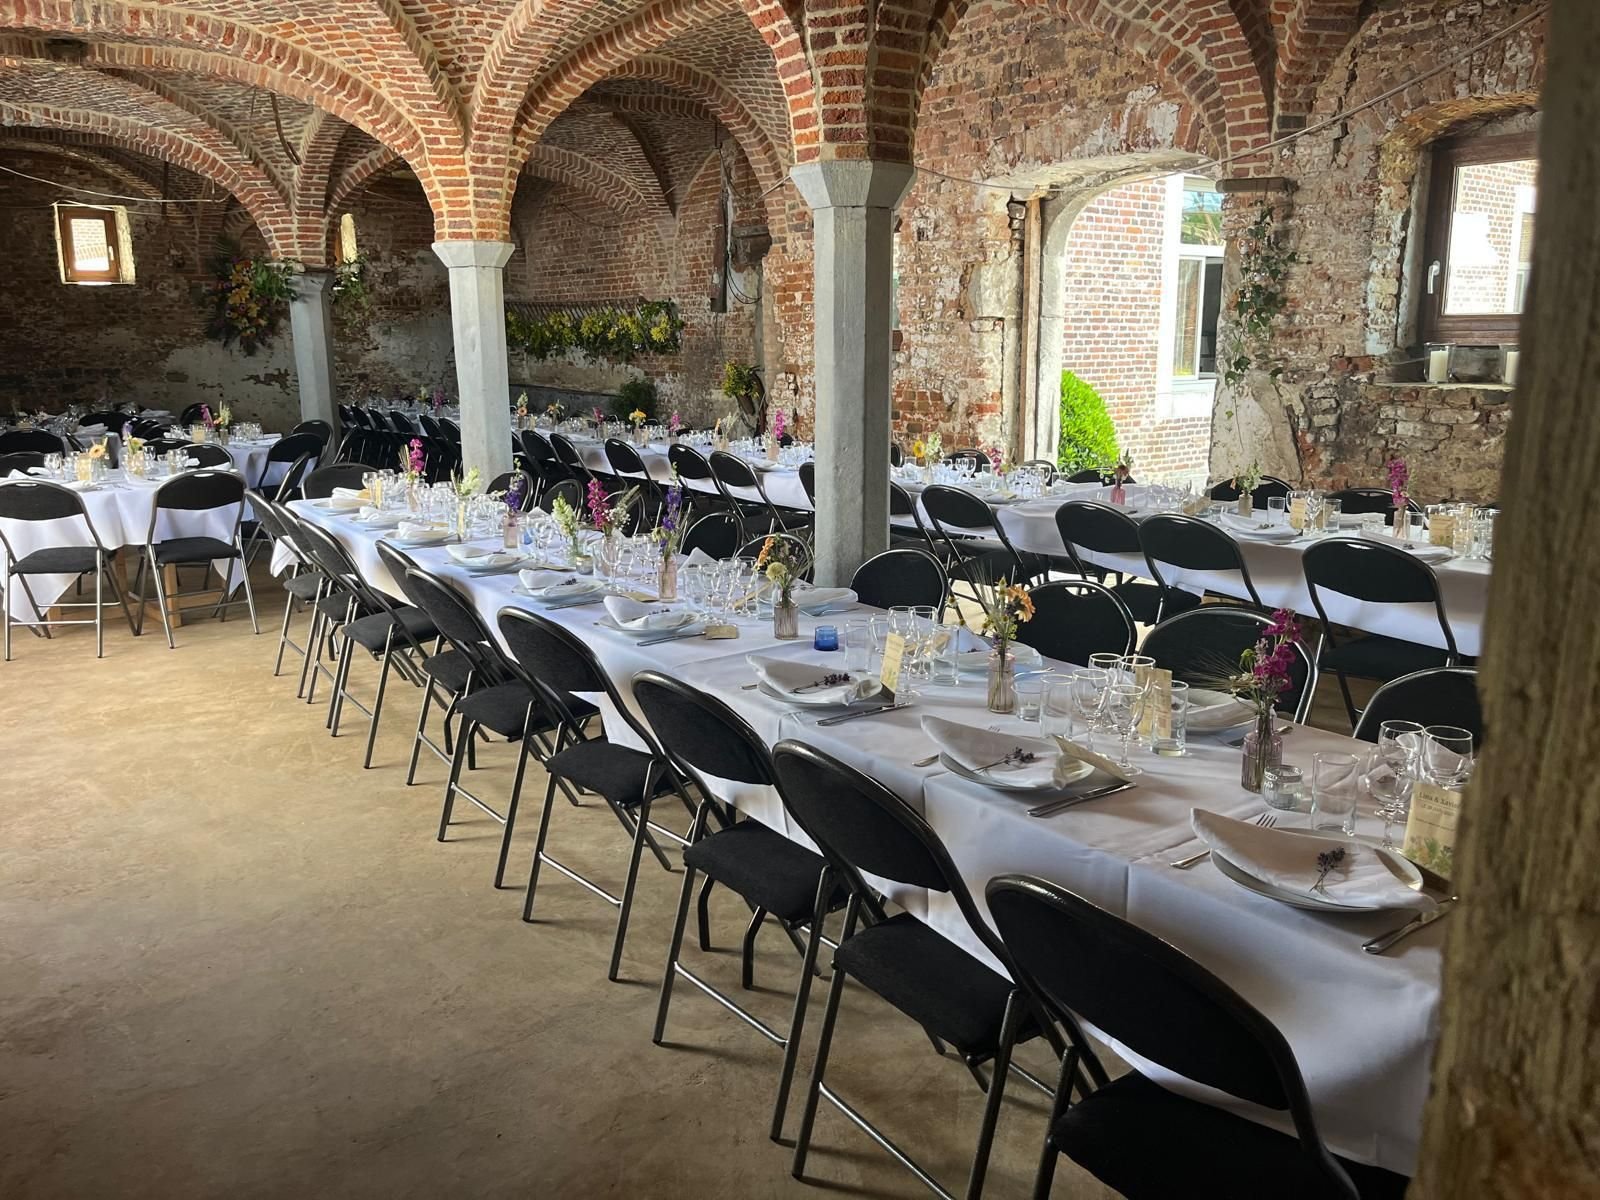
These old stables had been waiting 25 years for renovation. The trigger? A family wedding scheduled in… 4 weeks. In this context of absolute challenge, CARTDESIGN took on the realisation of a 100 m² raw earth floor slab — from soil preparation to welcoming 100 guests.
The construction steps
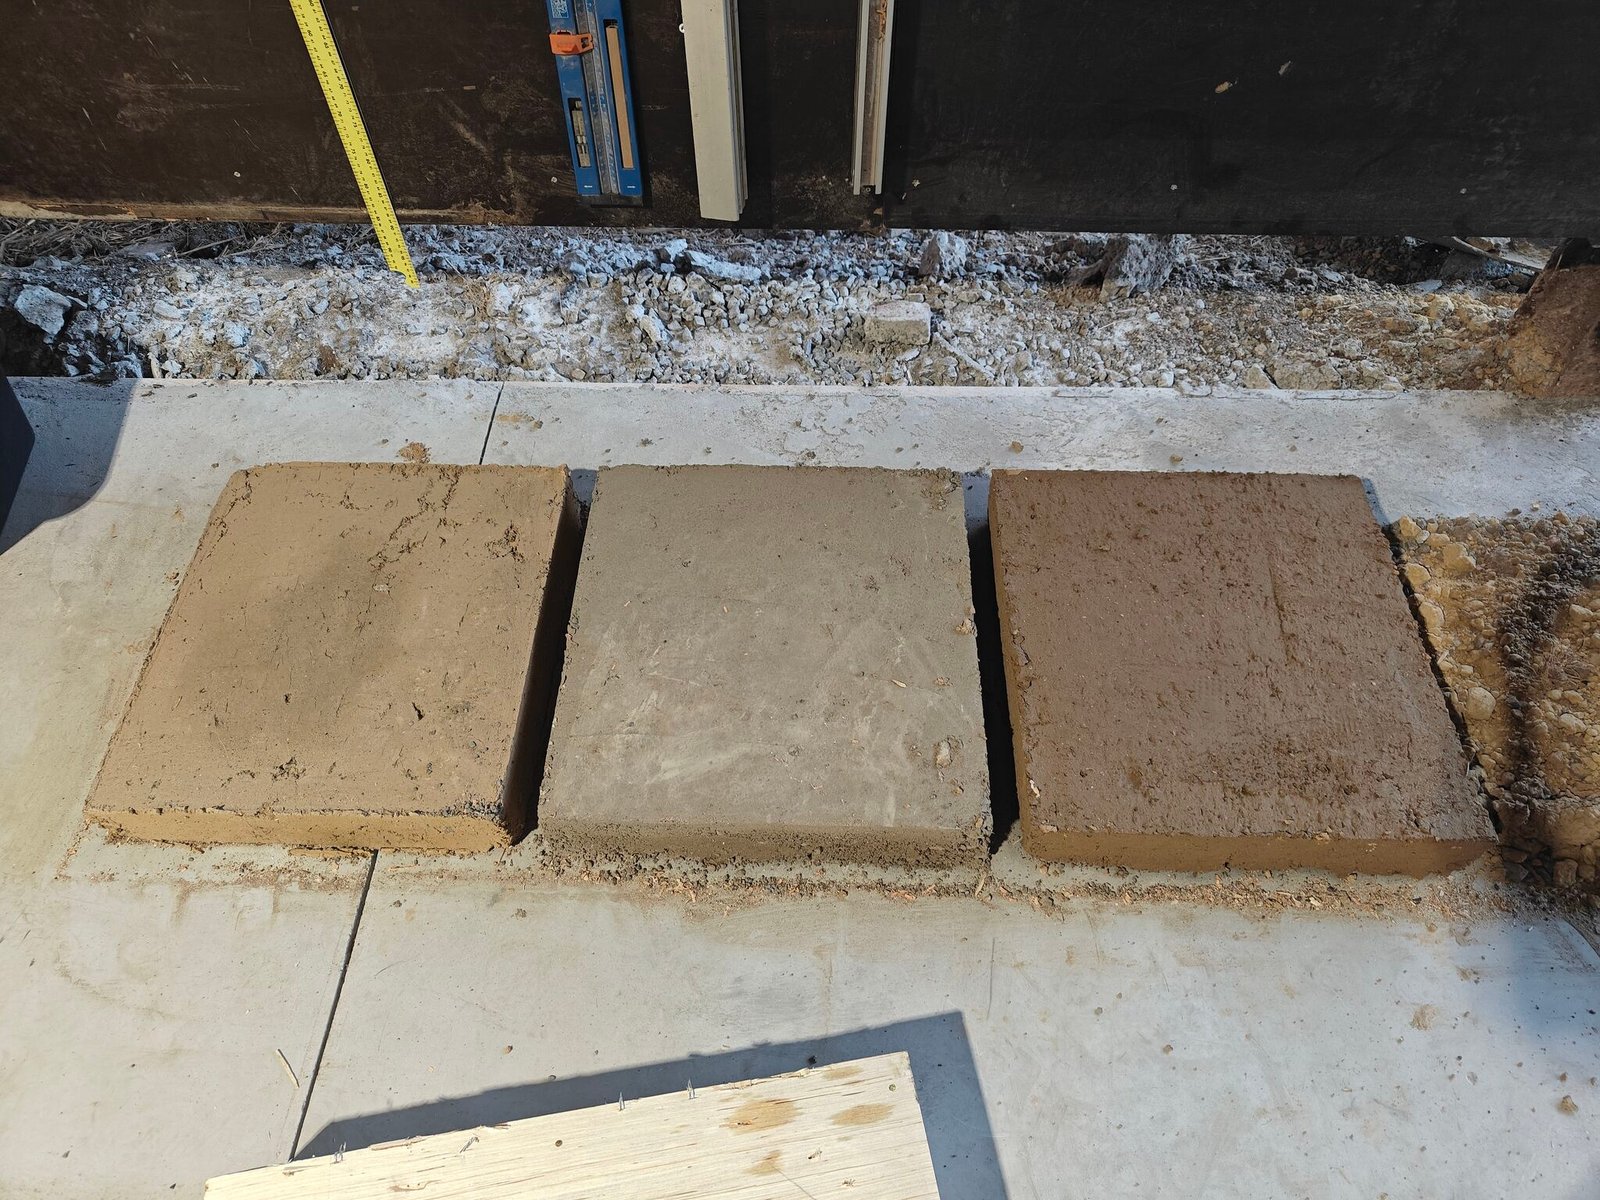
- Test samples & mix trials — Three different mixes tested in advance to find the ideal composition of earth / sand / aggregates for this specific base.
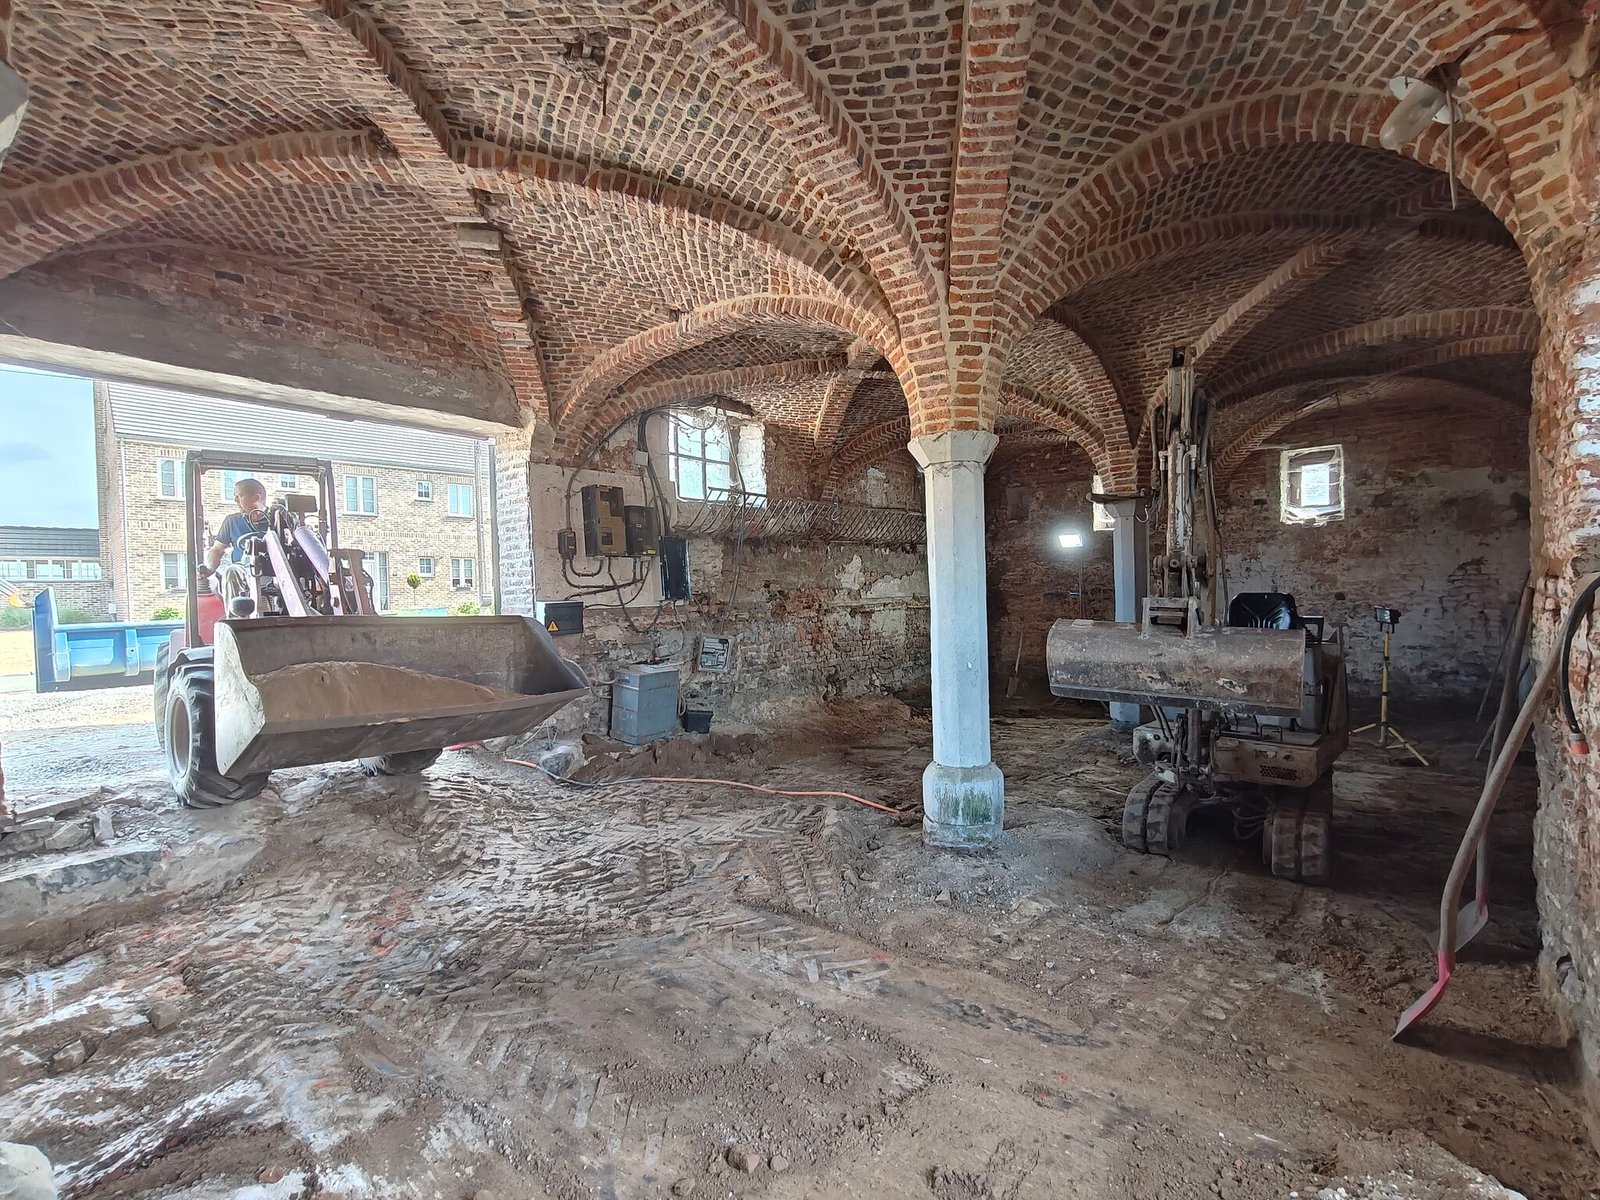
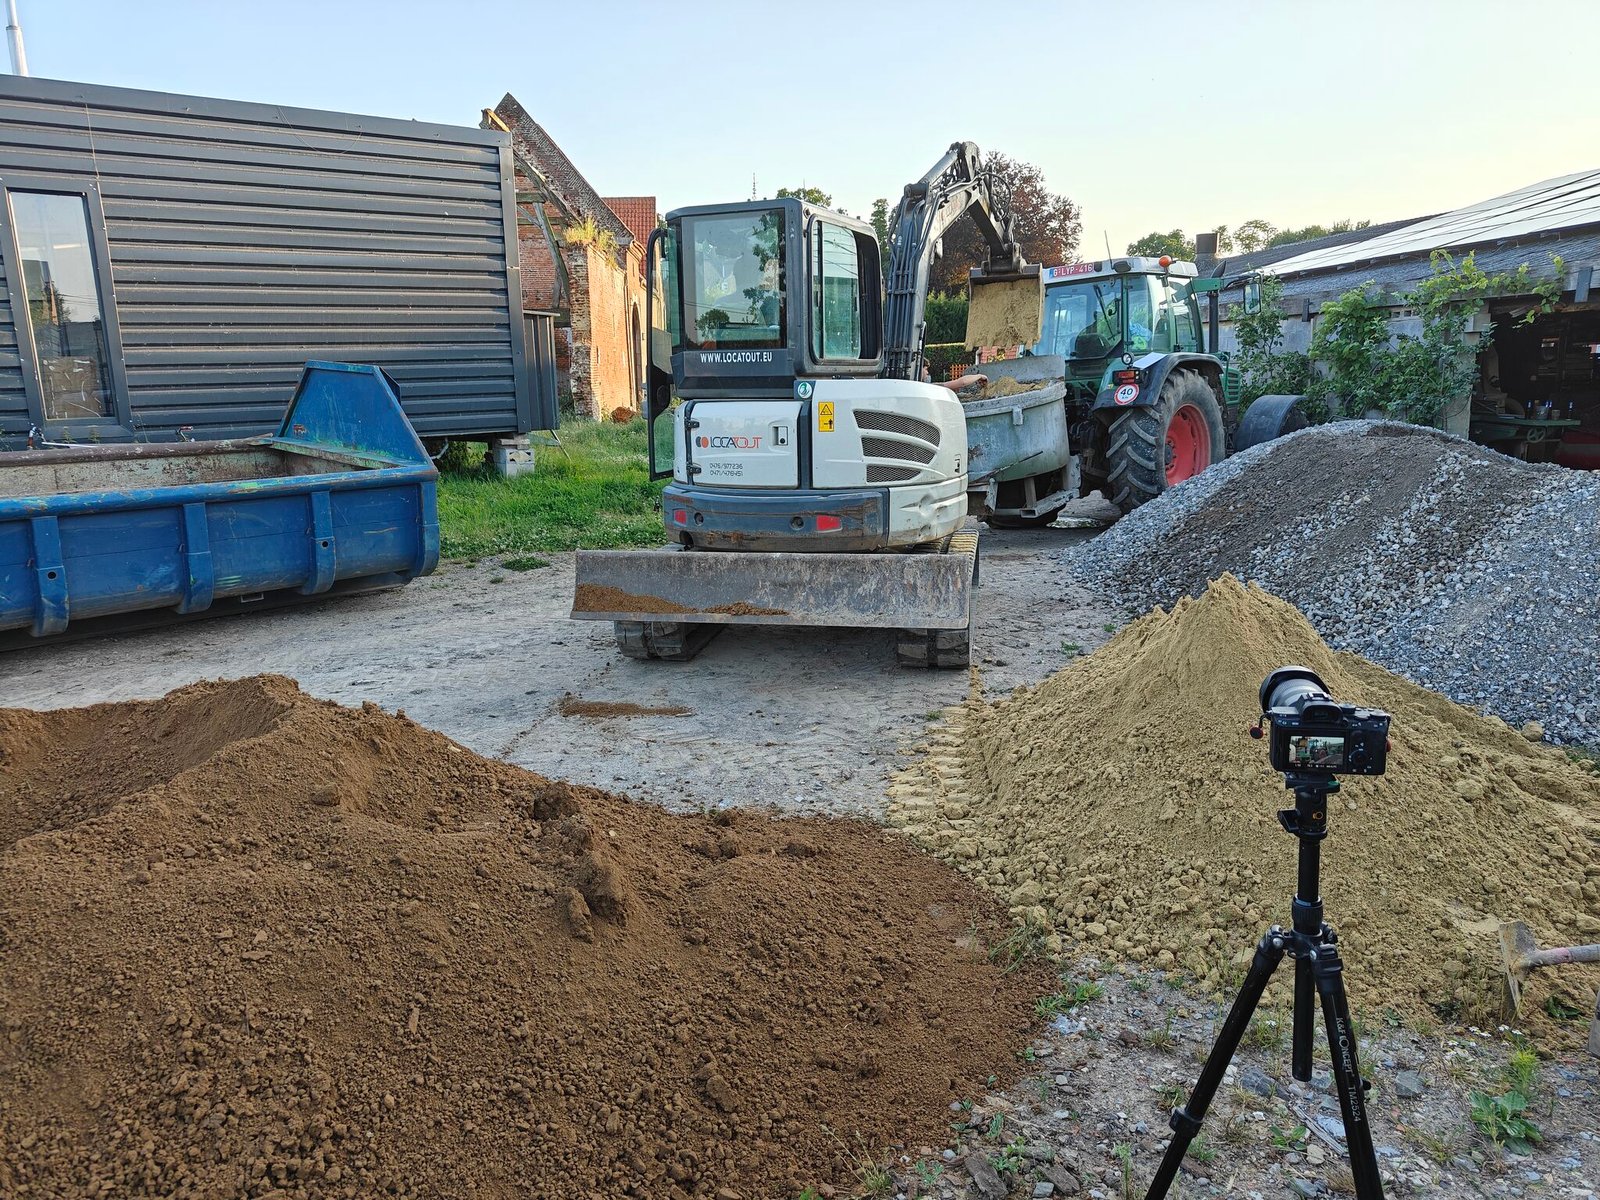
- Excavation — Earthworks and levelling of the former stable floor.
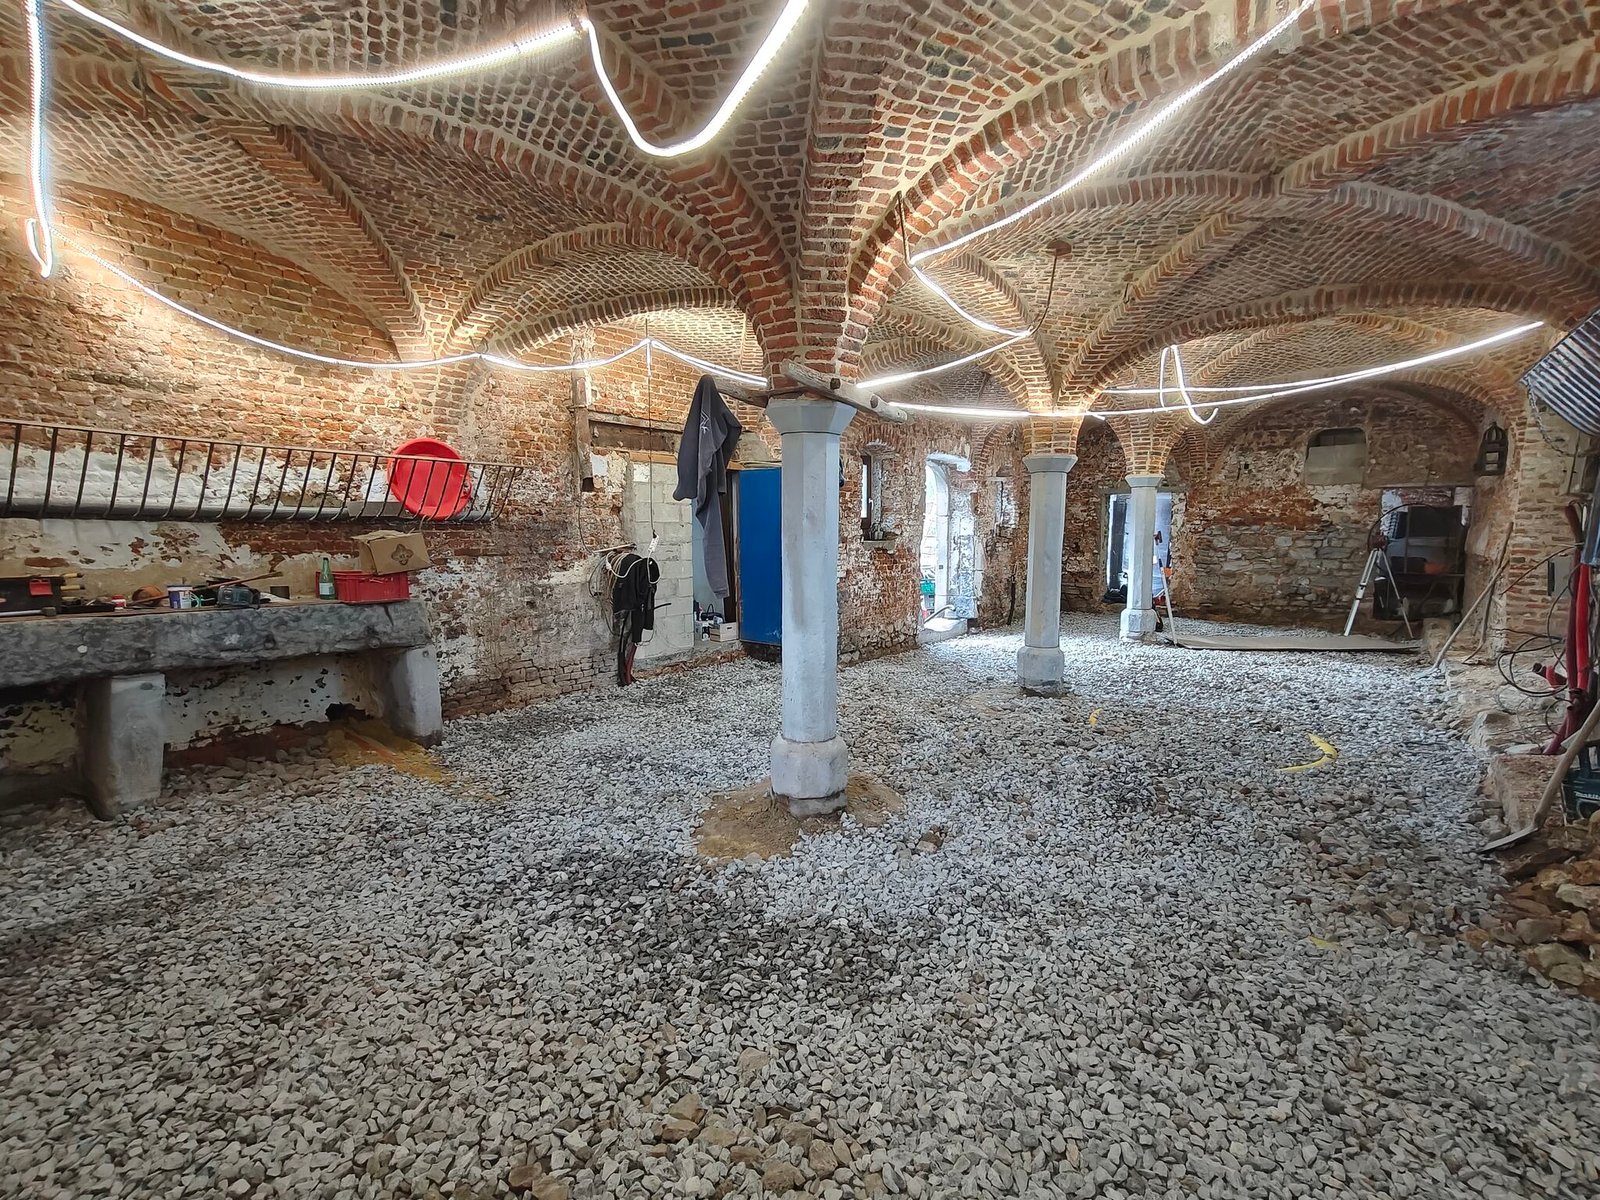
- Ventilated rubble base with conduits — Installation of the ventilated gravel bed incorporating conduits for water and electricity.
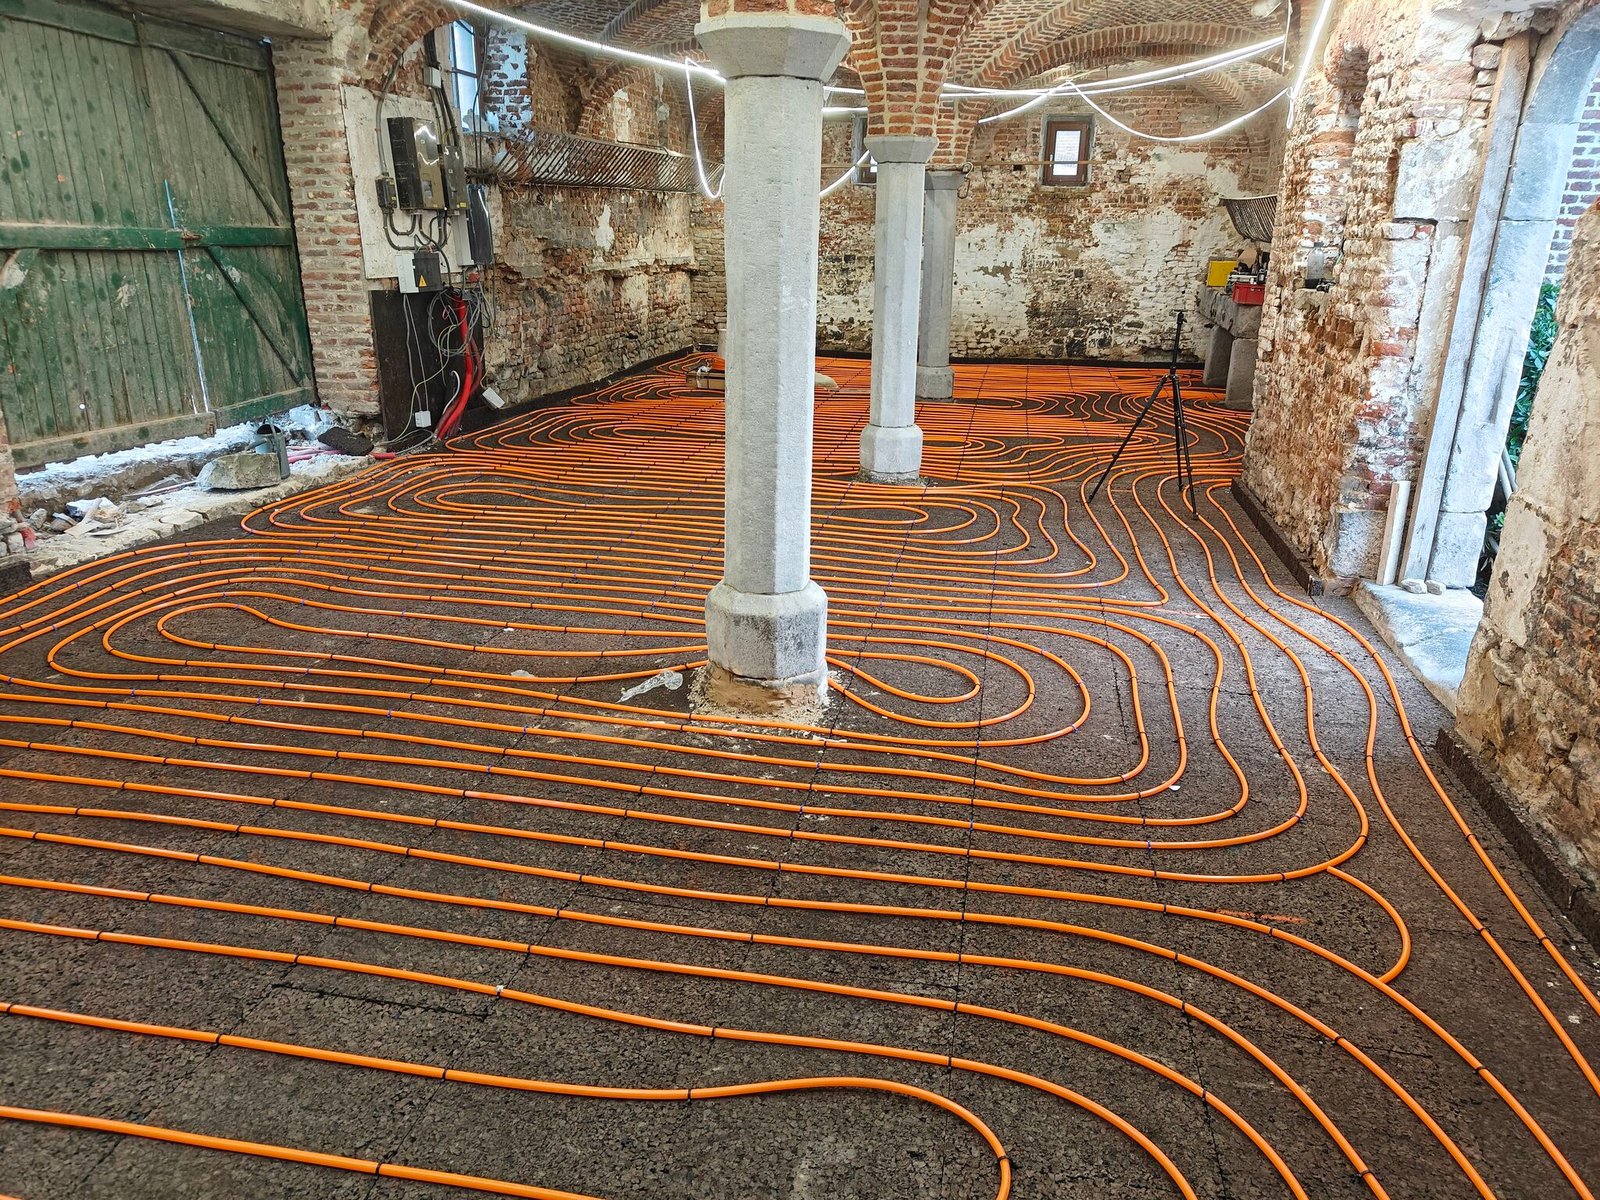
- Expanded cork insulation (2×4 cm) — To break the thermal bridge with the cold ground.
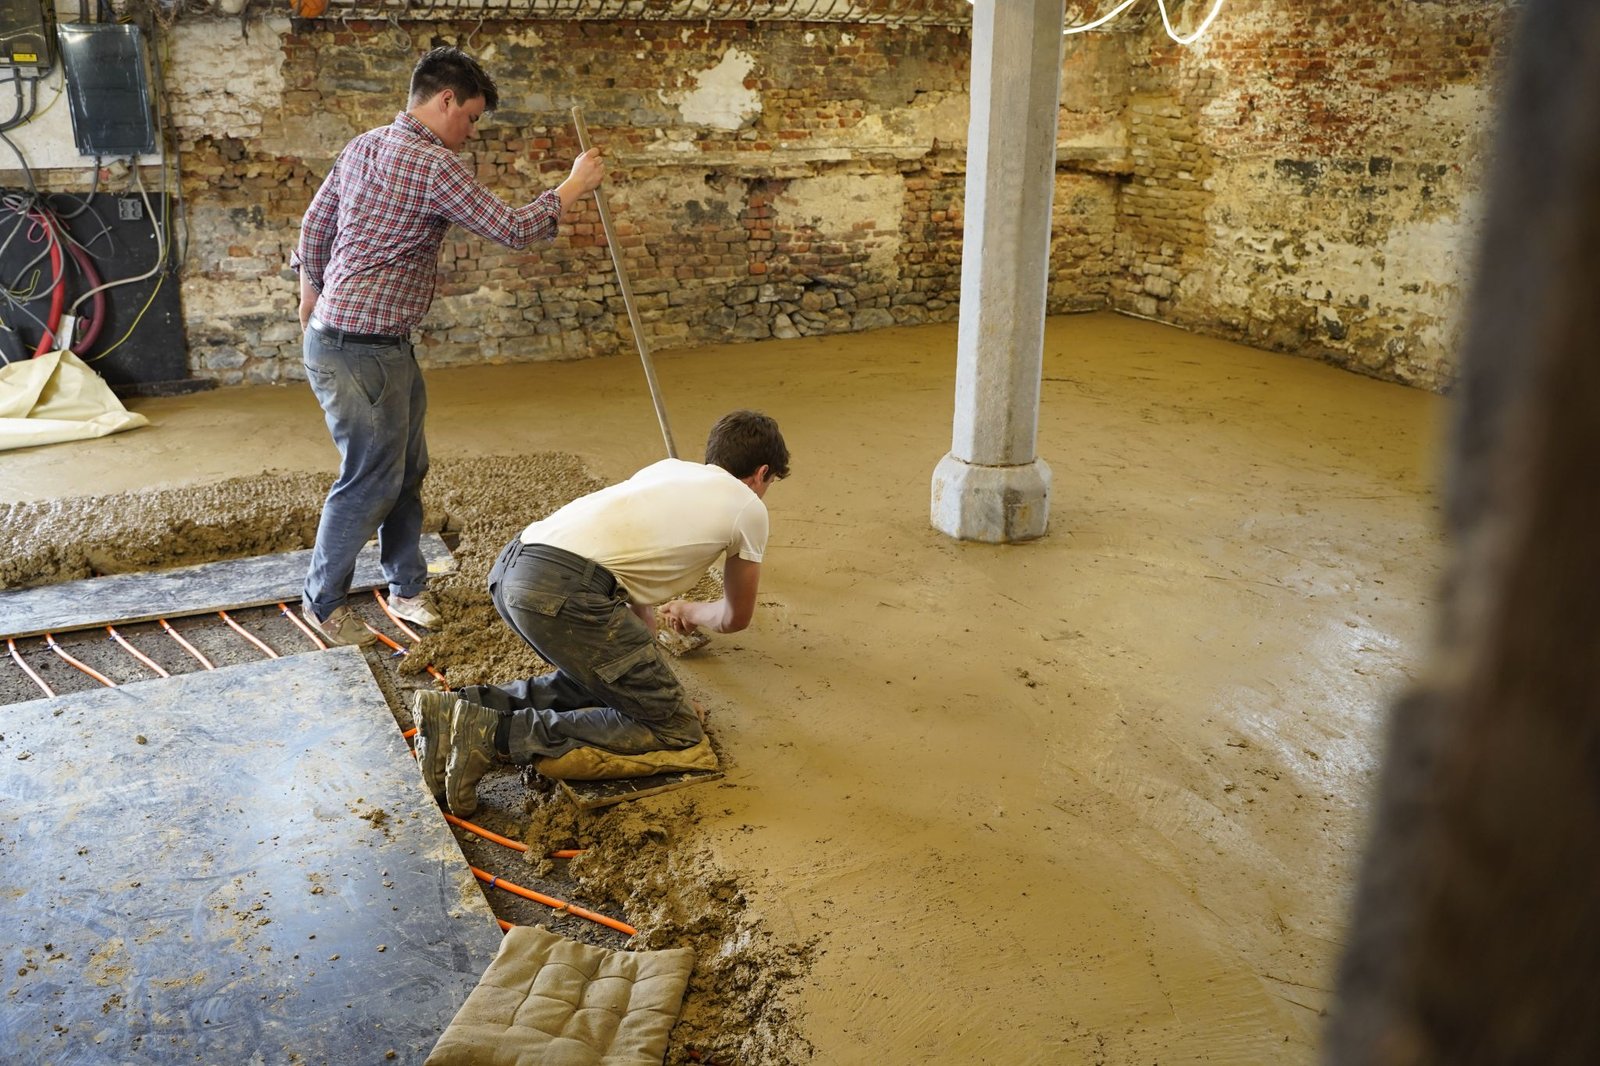
- Underfloor heating — Circuit embedded in the slab mass.
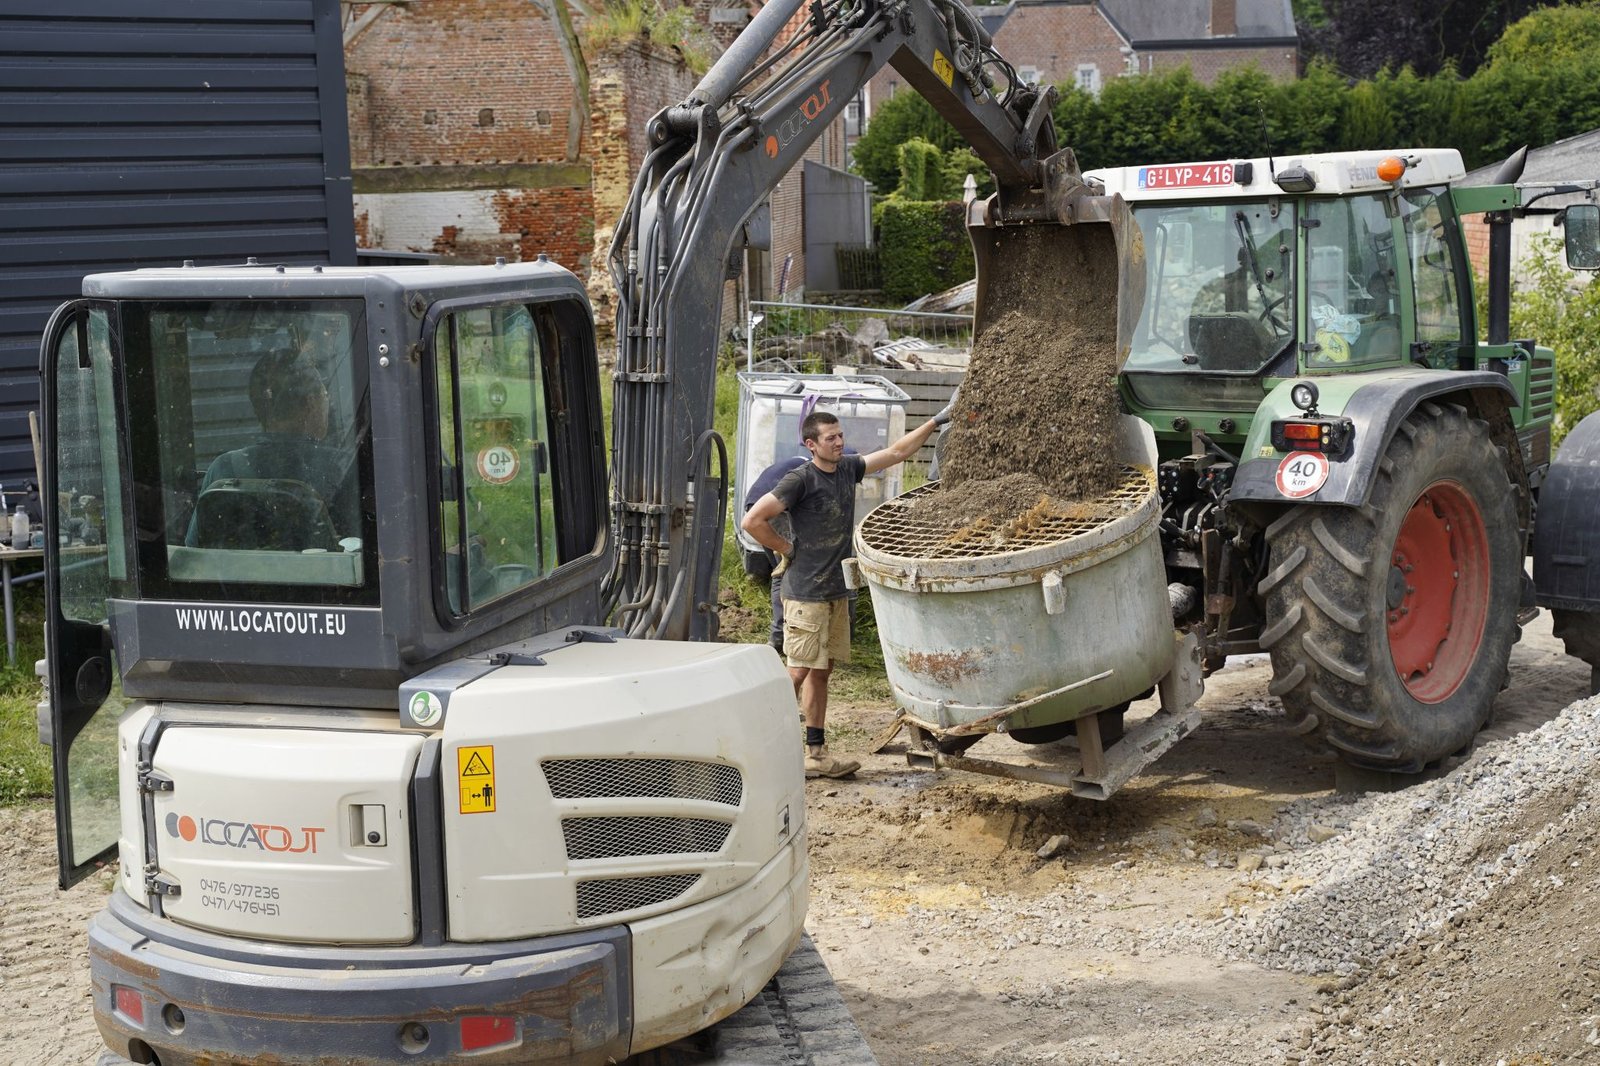
- Placement of approximately 25 tonnes of material — Mix of sand, clay, stones and rubble, mixed on site in a mixer.
- Finishing & drying — Surface work and drying during a period of intense heat — both a constraint and a stroke of luck.
The project in pictures
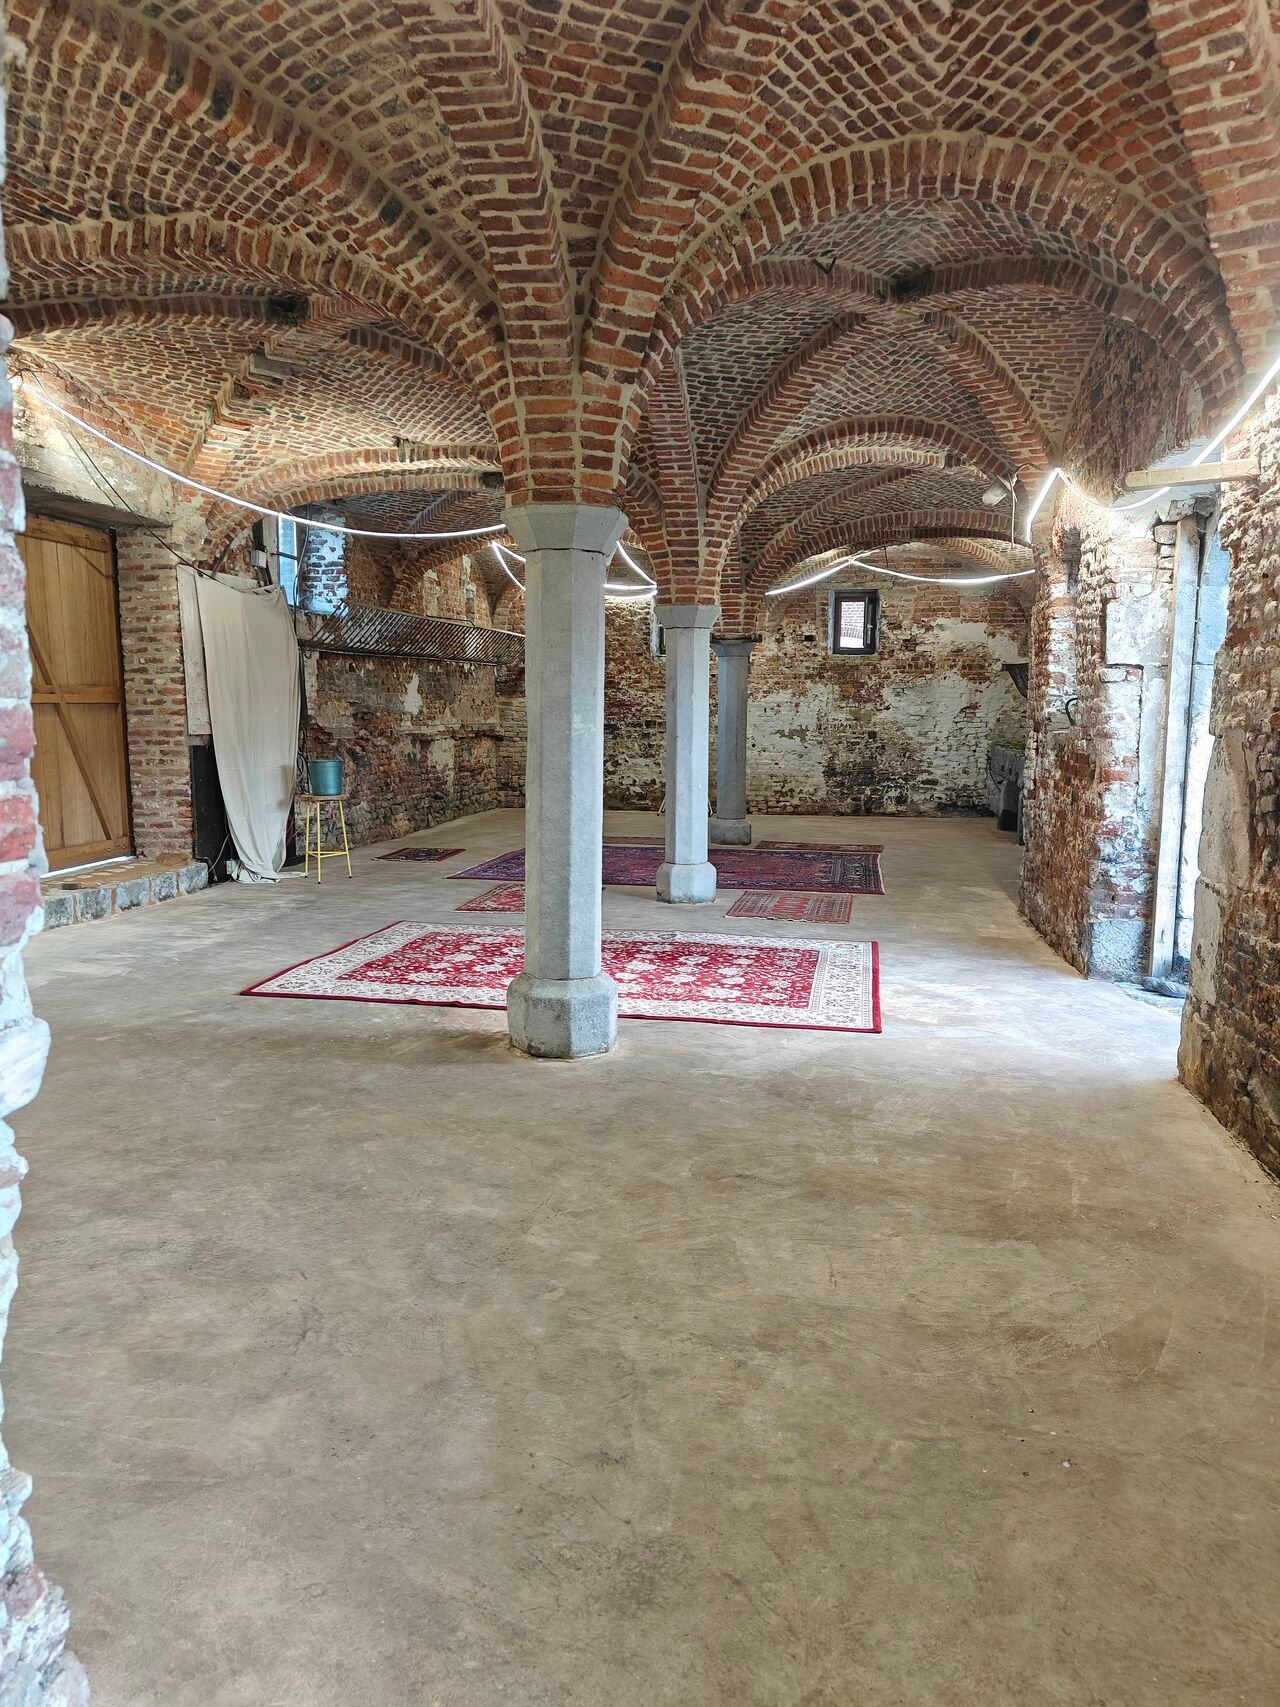
The result: 100 guests, meals, dancing — and a slab that held
The timing was tight right up until the last moment. The heatwave conditions of June were, paradoxically, our greatest ally in accelerating the drying of the slab. 100 guests, meals, dancing — not a single incident. Most guests didn't even realise they were walking on a raw earth floor.
This project proved to us, once again, that earth construction is fully compatible with demanding timing and performance constraints. Raw earth is not a fragile material reserved for experimental projects: it is a robust, living material built for the reality of real construction sites.
A true technical demonstration — and a call to institutions
It is more than time for Buildwise to make a genuine commitment to innovation that matters. In a context where sustainability has become a central challenge, the absence of accessible technical data sheets or recommendations on plant-based fibres or raw earth raises serious questions.
How can we continue to ignore these materials, when many professionals in the sector use them every day? How can this gap be justified, when so many of us are compelled to be affiliated with this institution, without it being able to provide us with technical support?
Let us activate every actor within our reach to drive a real transition, now.
Thanks to CRAterre and amàco for the inspiration.